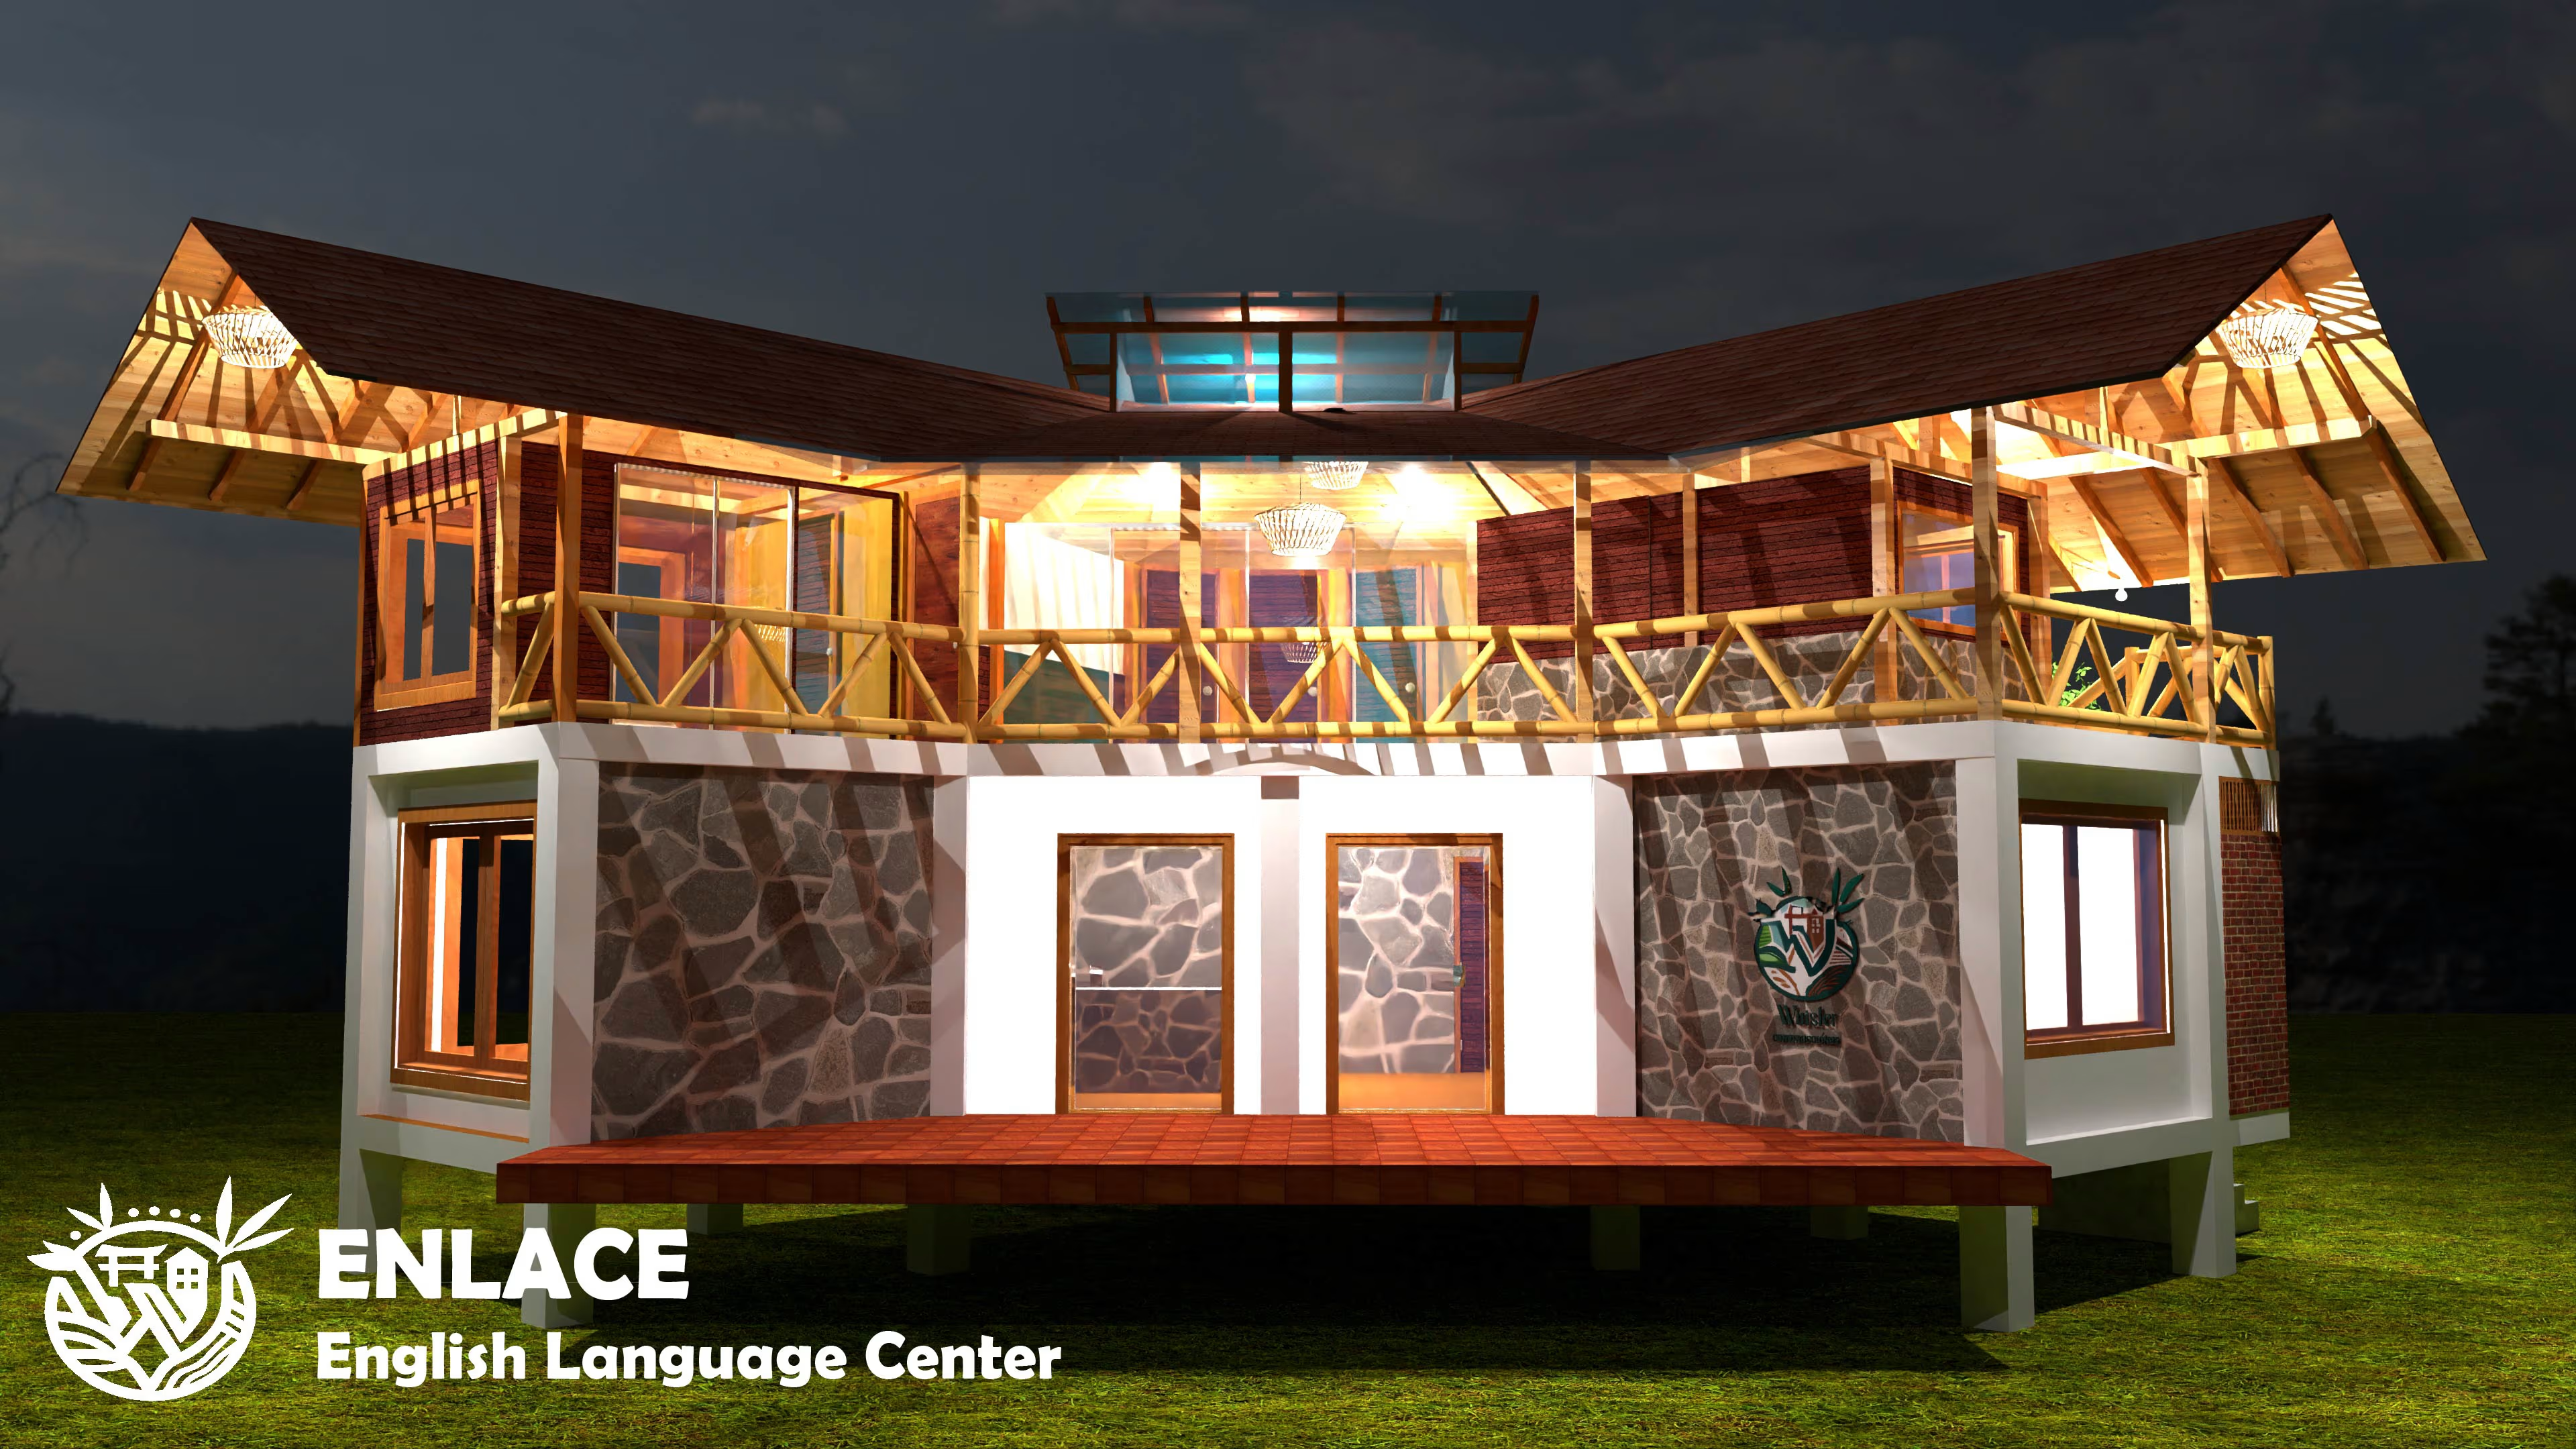
 Arquitectura Tropical
6 renders
ENLACE
Contemporary residential pavilion integrating structural timber with sweeping panoramic glass windows.
We transform your ideas into unique, functional spaces tailored to the natural environment of Mindo. We design bespoke projects that merge architecture, aesthetics, and structural solutions.
“Designs that integrate with nature, crafted to endure.”
A transparent and rigorous workflow to bring your vision to life with structural precision.
We discover your ideas, living requirements, and site topography.
We develop an initial proposal with spatial layout, volume, and 3D previews.
We define materials, details, and, according to scope, a preliminary construction cost estimate.
We present the design, record feedback, and implement agreed adjustments until final sign-off.
If desired, Wuisler can proceed with the execution and construction of the building under an independent contract.
High-fidelity renders and concepts modeled with precision for tropical and mountain landscapes.
Arquitectura Tropical
6 renders
Contemporary residential pavilion integrating structural timber with sweeping panoramic glass windows.
 Lodge Campestre
5 renders
Country retreat residence designed to harmonize with the cloud forest and natural topography.
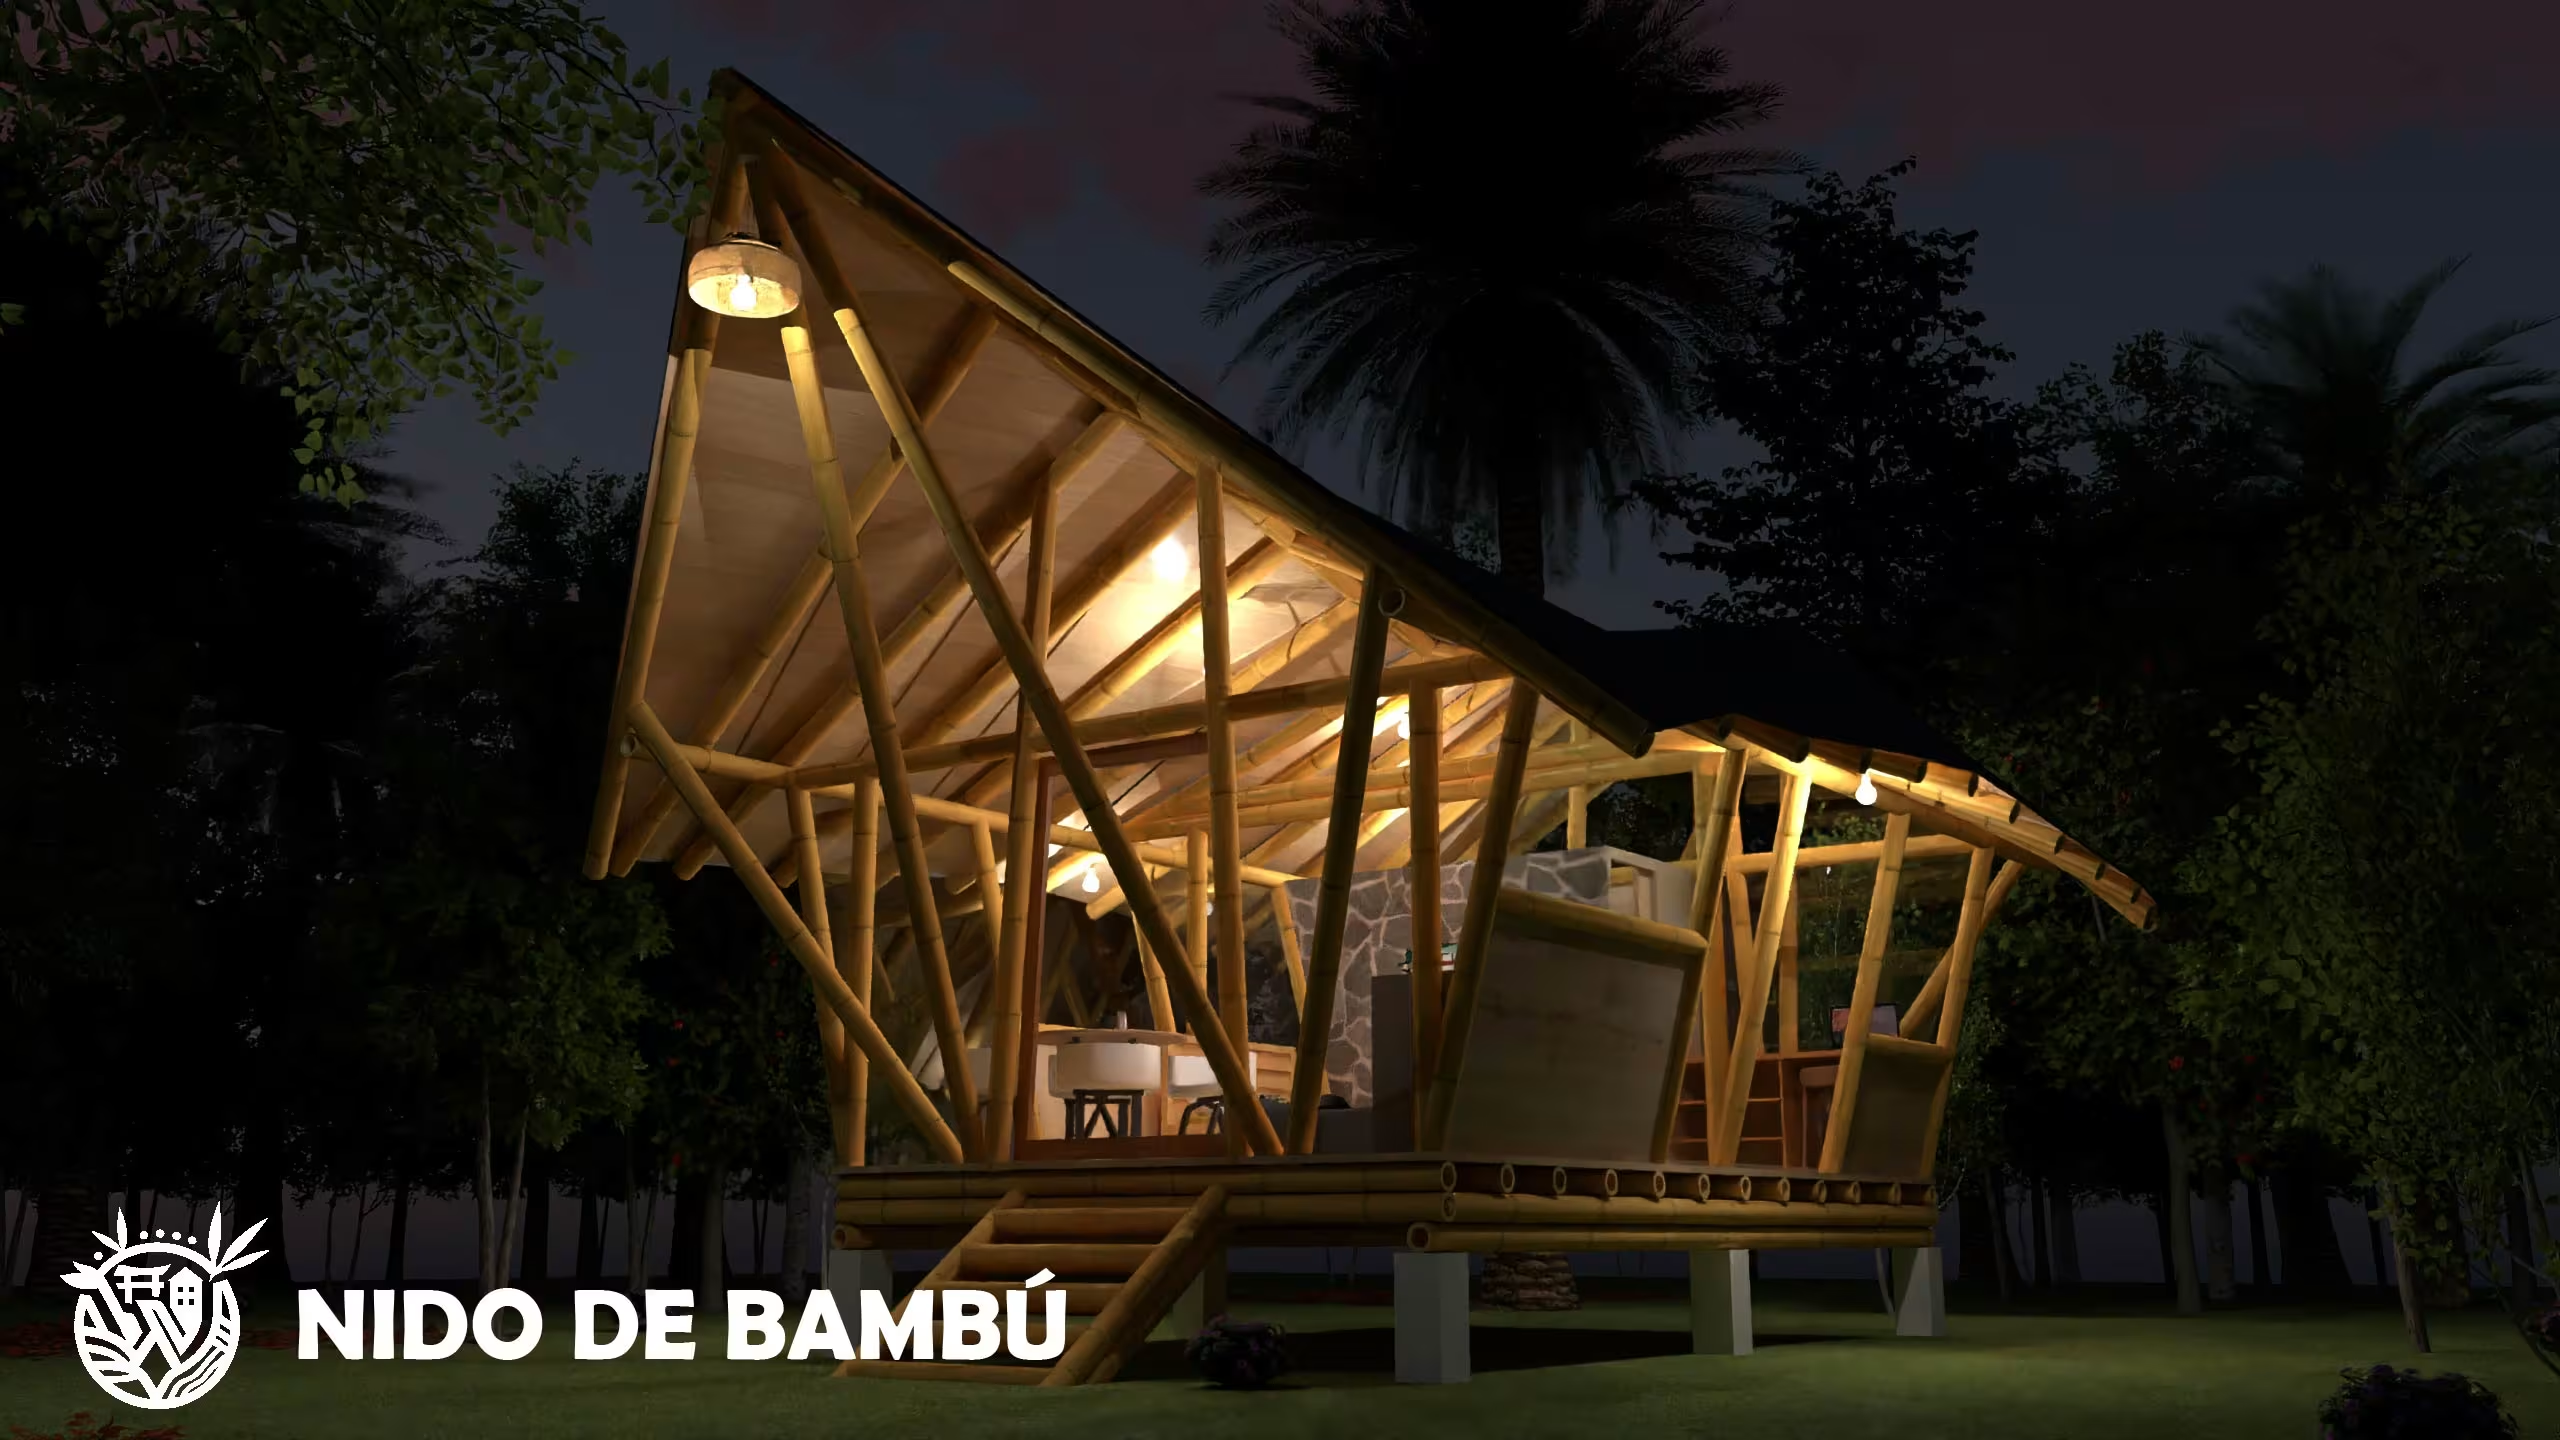 Ecolodge & Bambú
5 renders
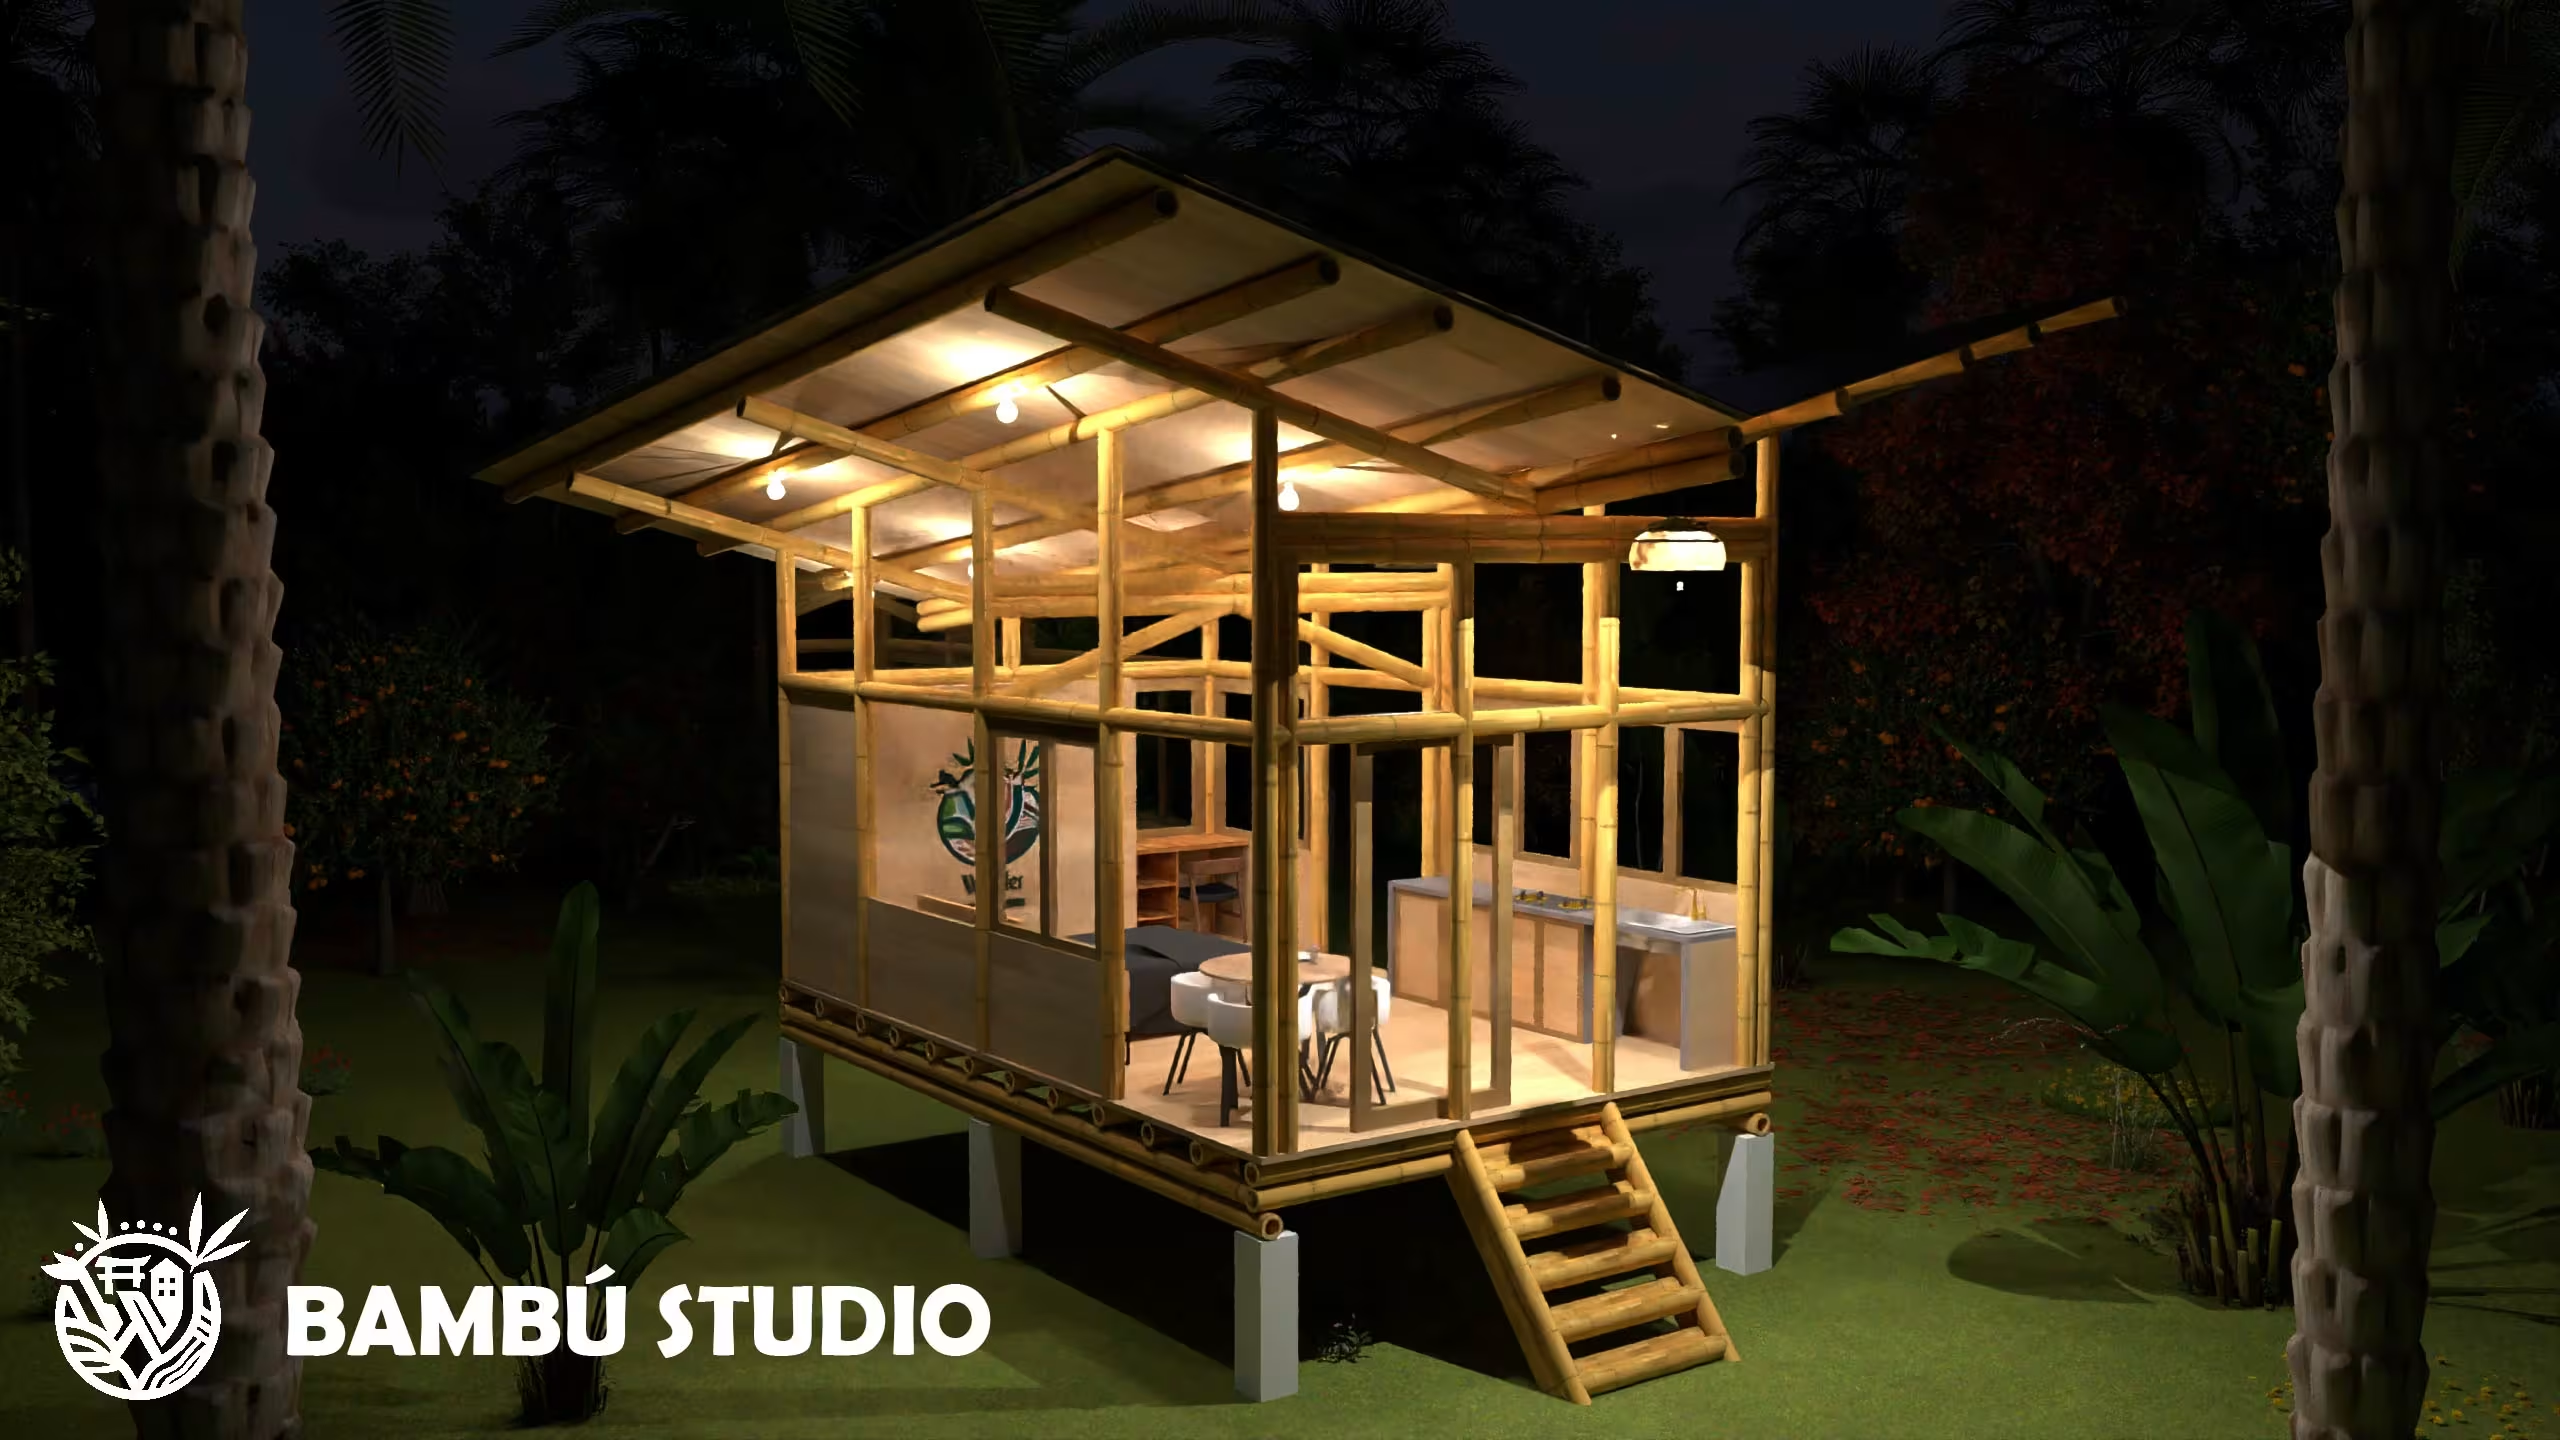
Compact eco-cabin constructed with Guadua bamboo and local timber, ideal for hospitality and glamping.
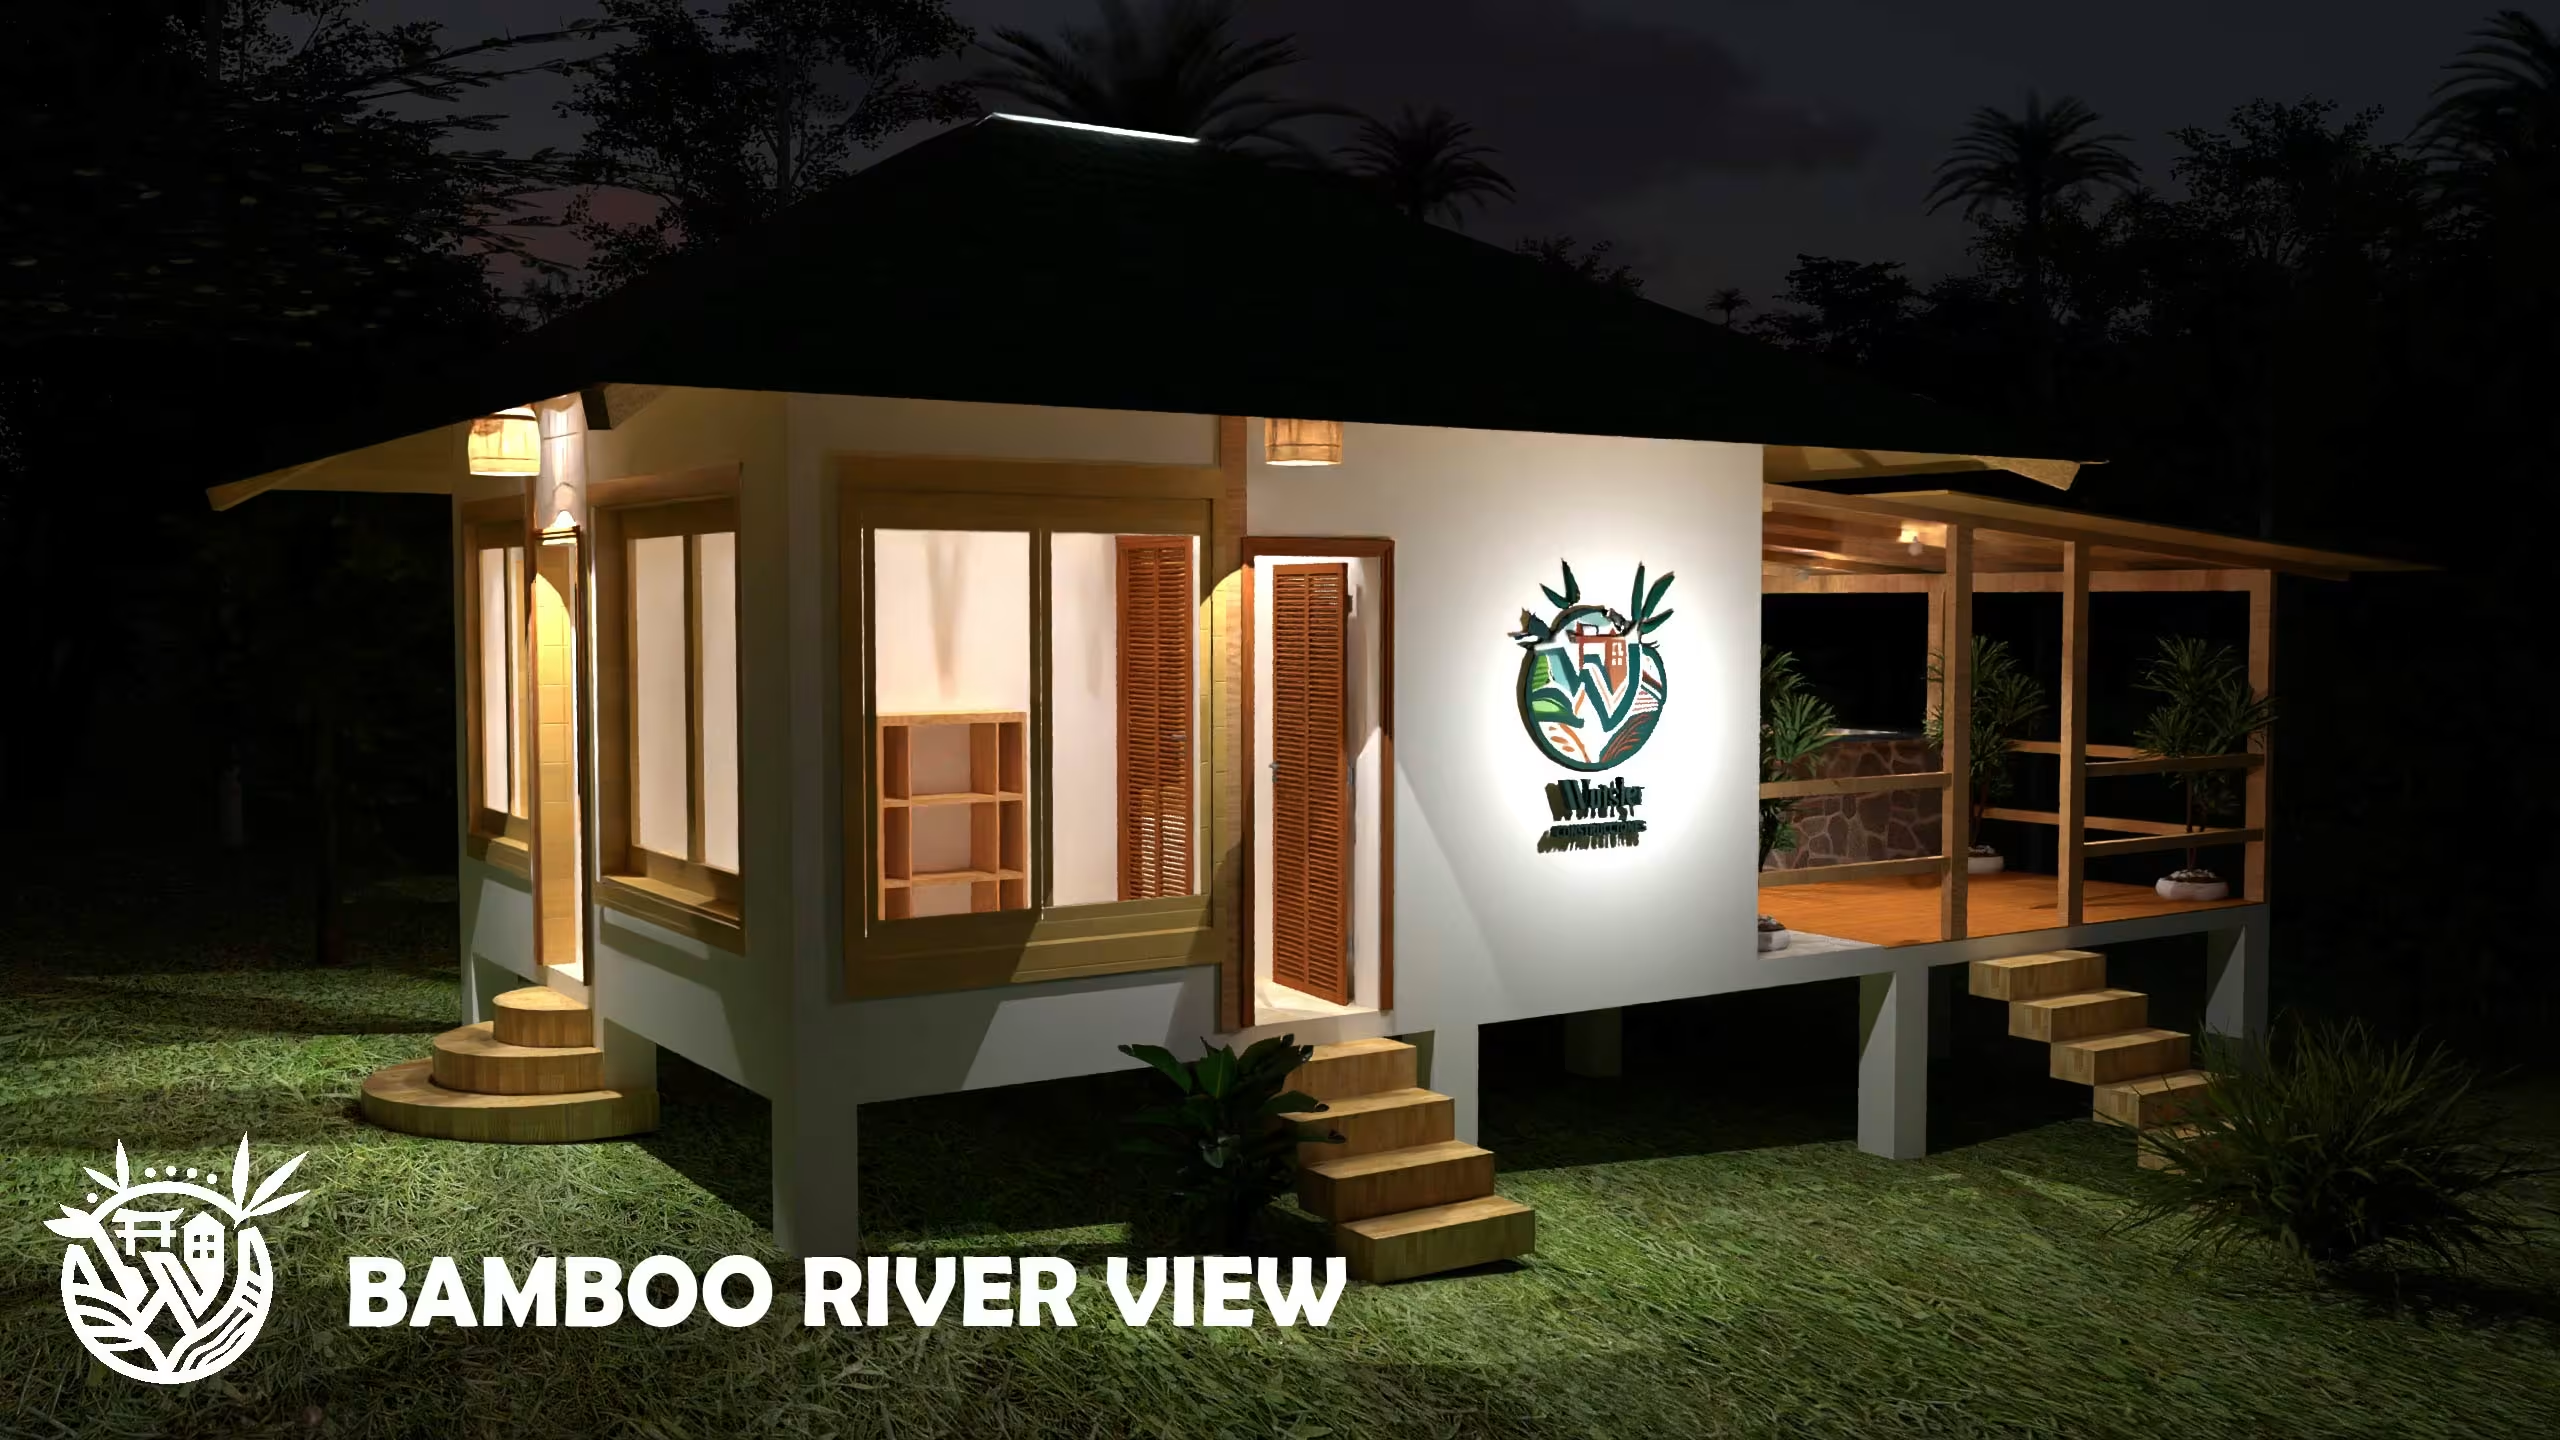 Residencial Mirador
5 renders
Two-story home with river view deck, pitched roofs, and generous open terraces embracing the jungle.
 Cabaña Contemporánea
4 renders
Modern architecture featuring dark structural tones, expansive glazing, and deep protective overhangs.
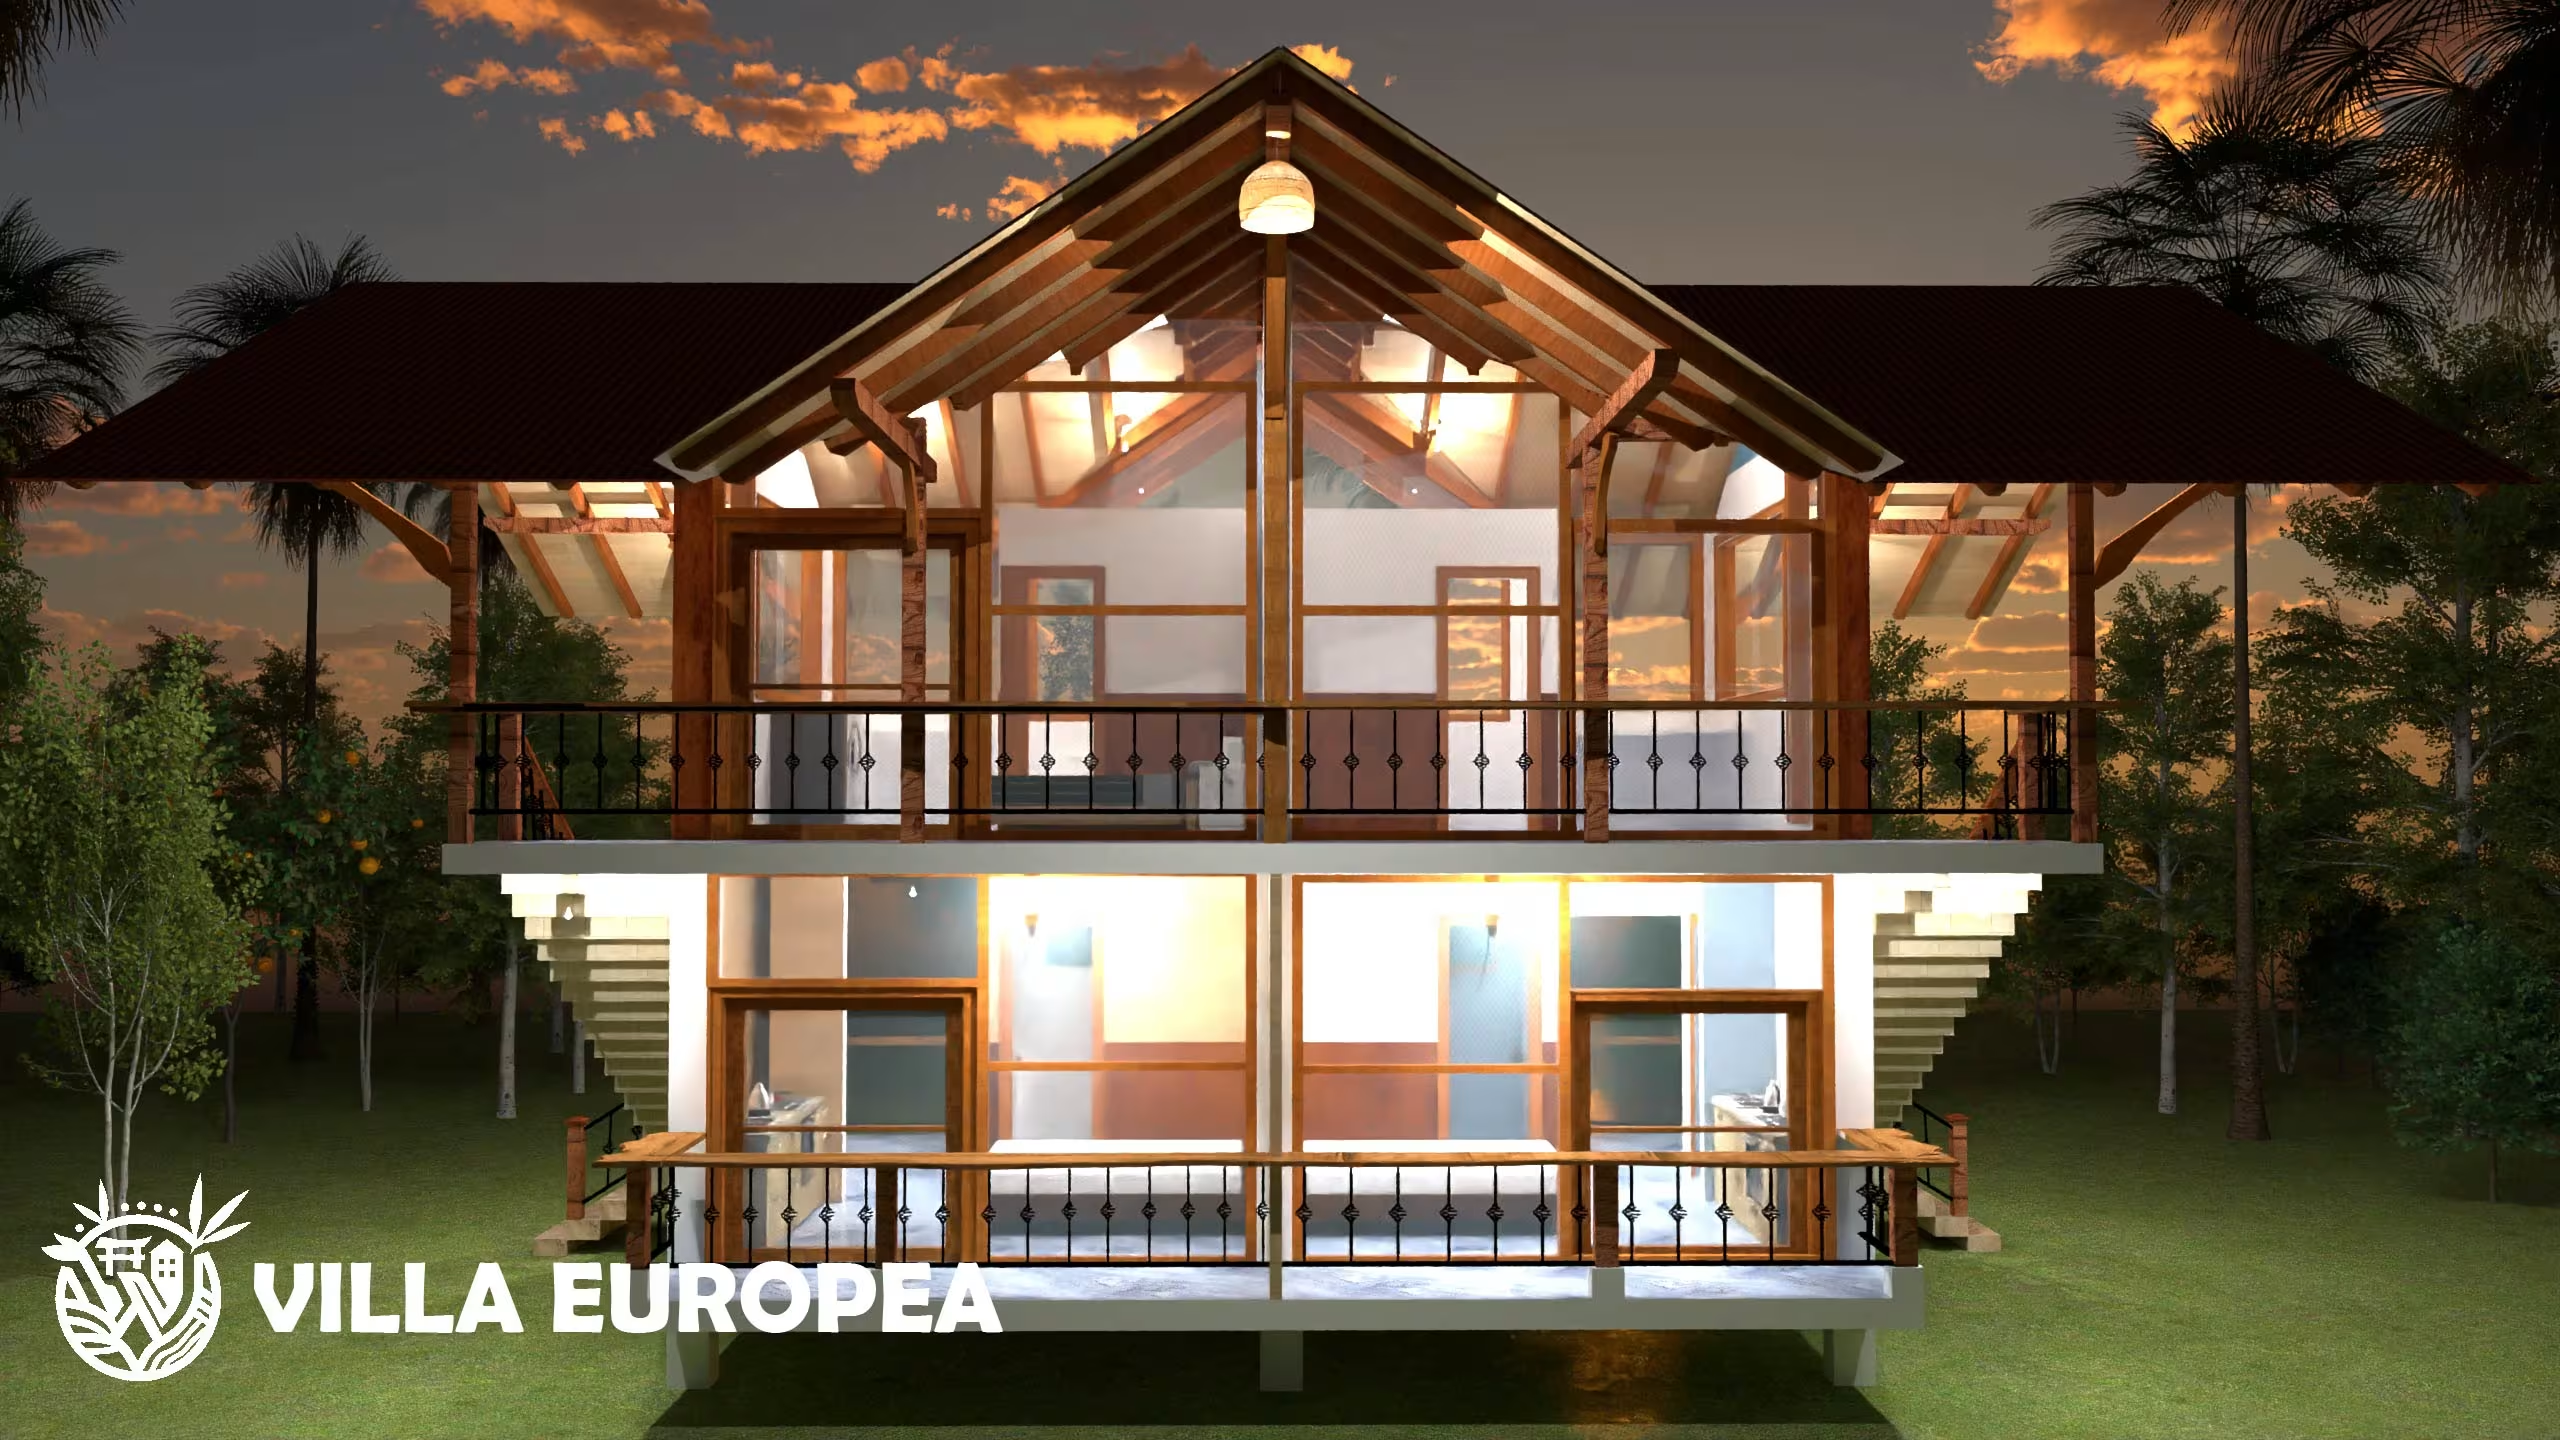 Chalet de Montaña
5 renders
Contemporary chalet fusion adapted to the temperate and rainy Andean mountain climate.
 Loft Bioclimático
5 renders
Architectural loft studio maximizing skylights, cross-ventilation, and cured bamboo textures.
 Residencial Mixta
4 renders
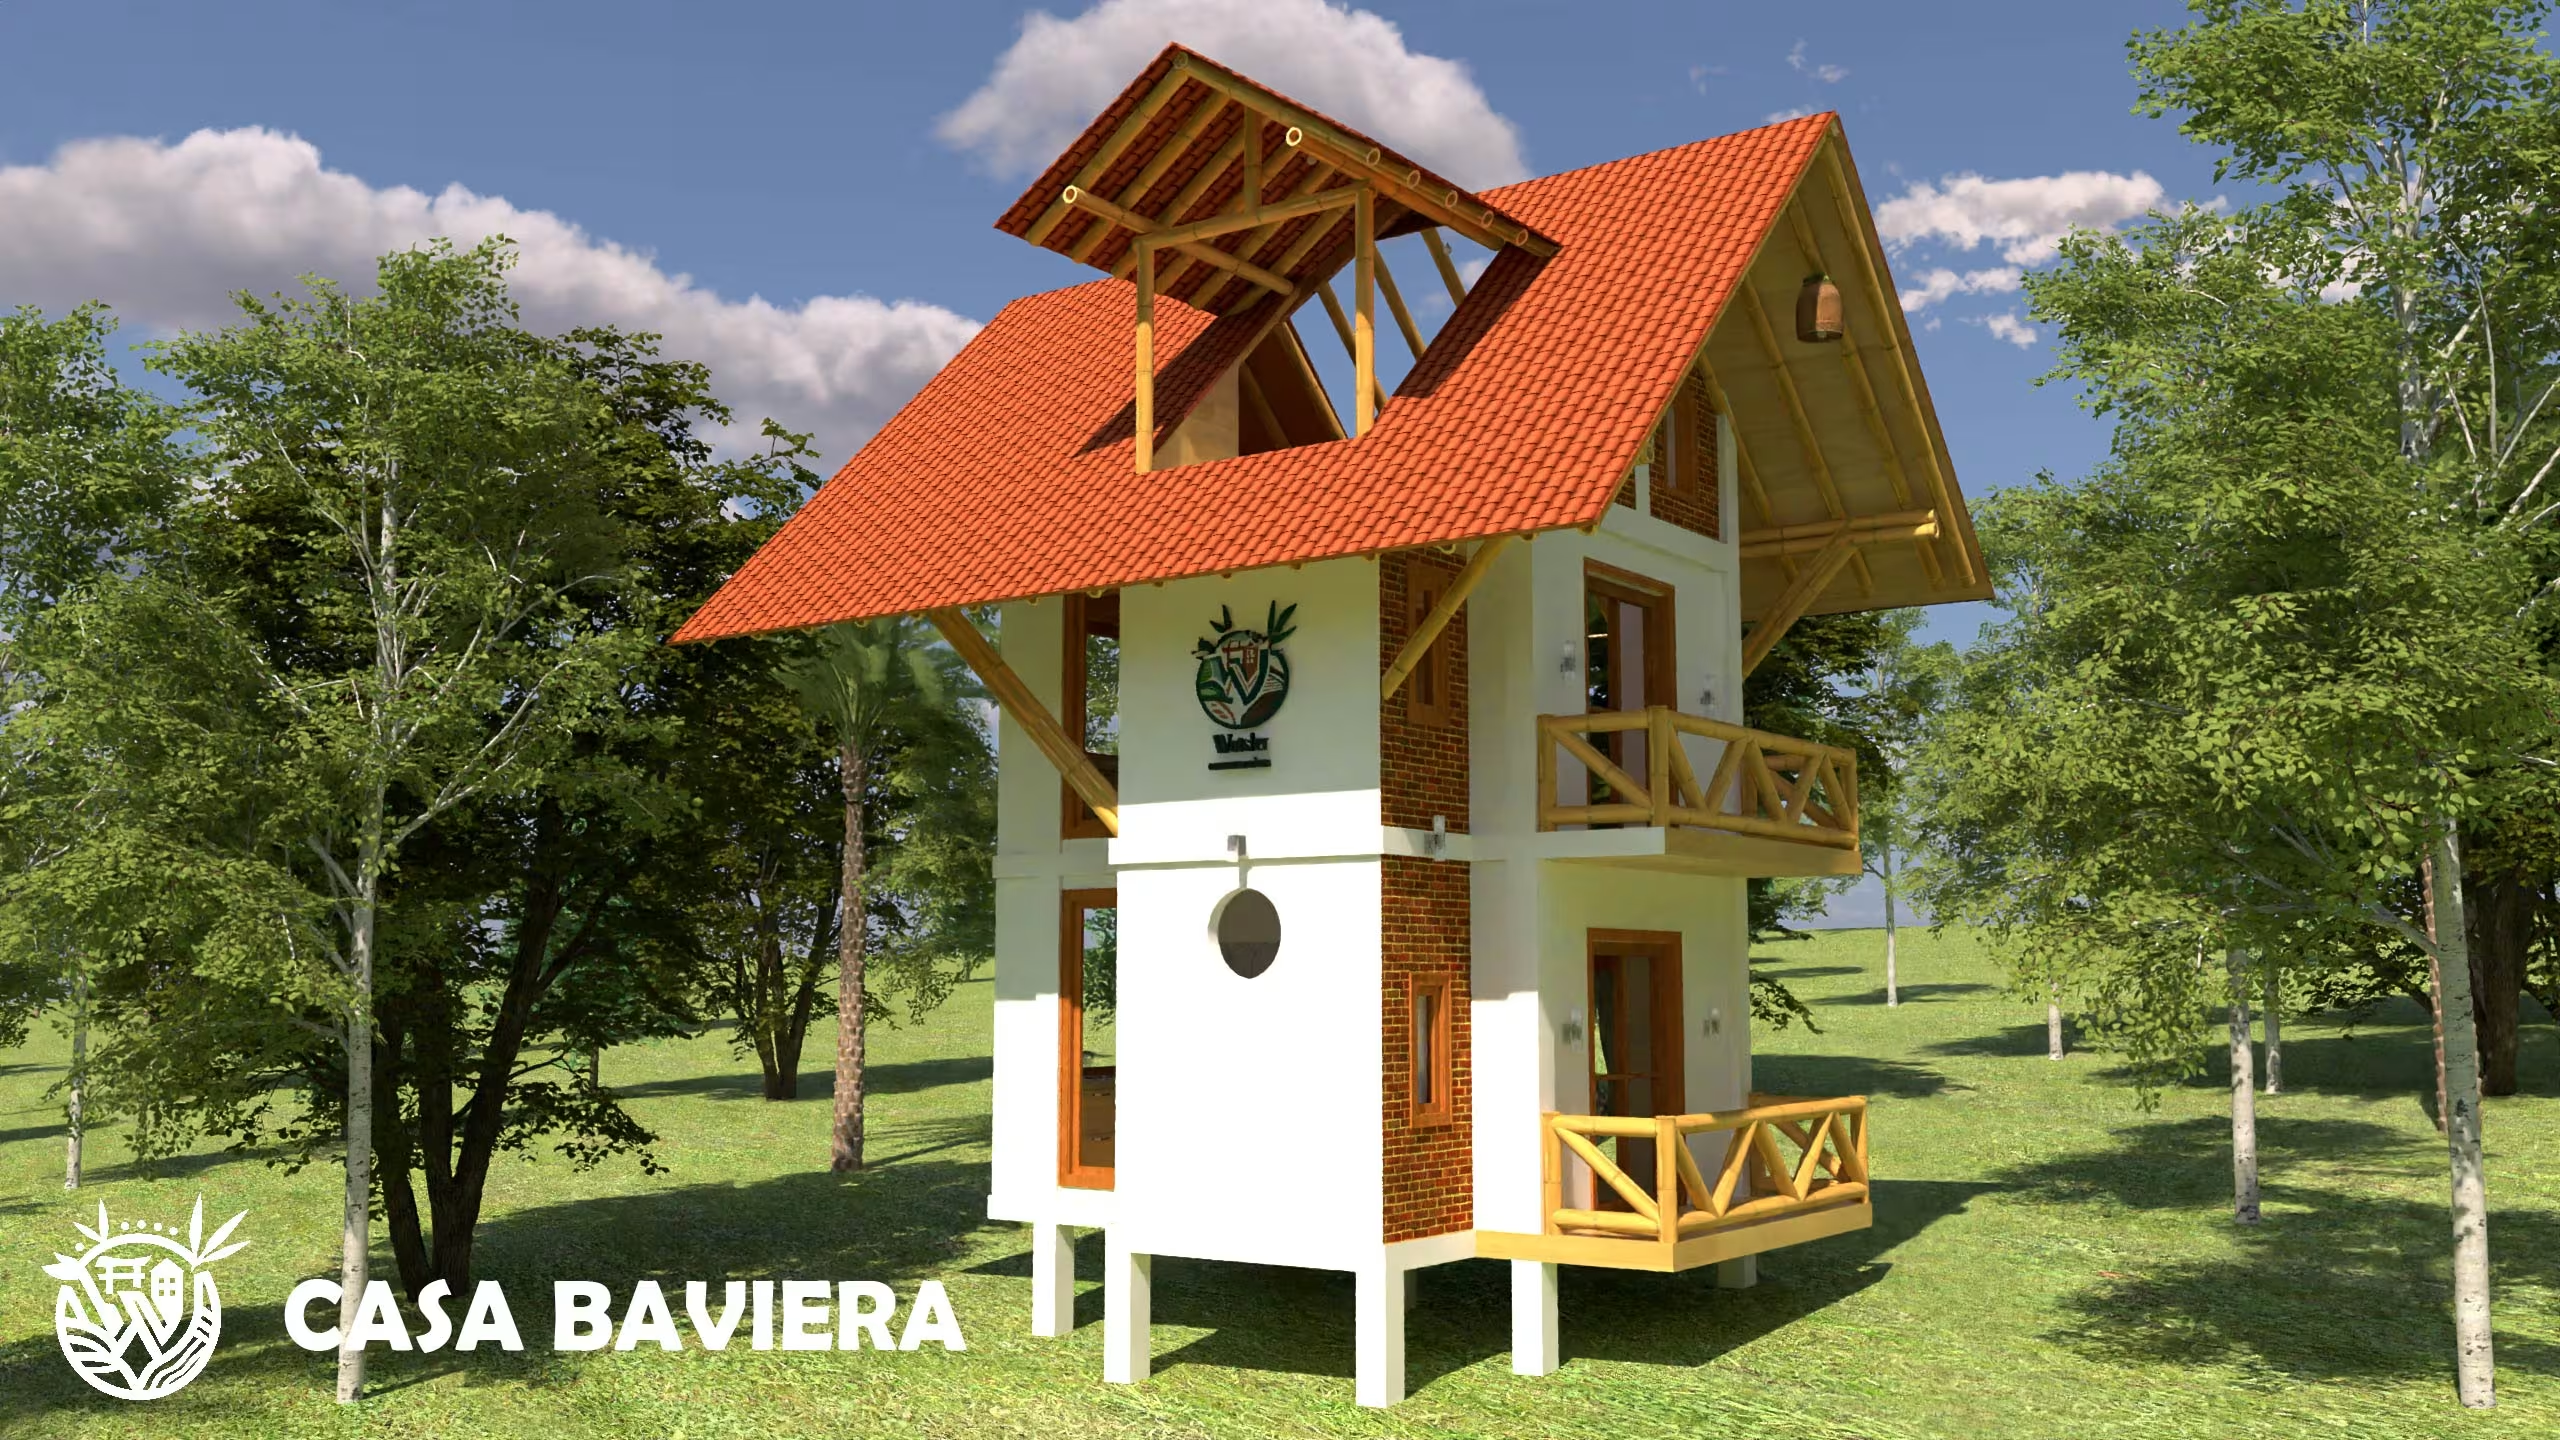
Single-family residence with steep gabled roofs, hybrid structural system, and bioclimatic design.
 Estructura sobre Pilotes
5 renders
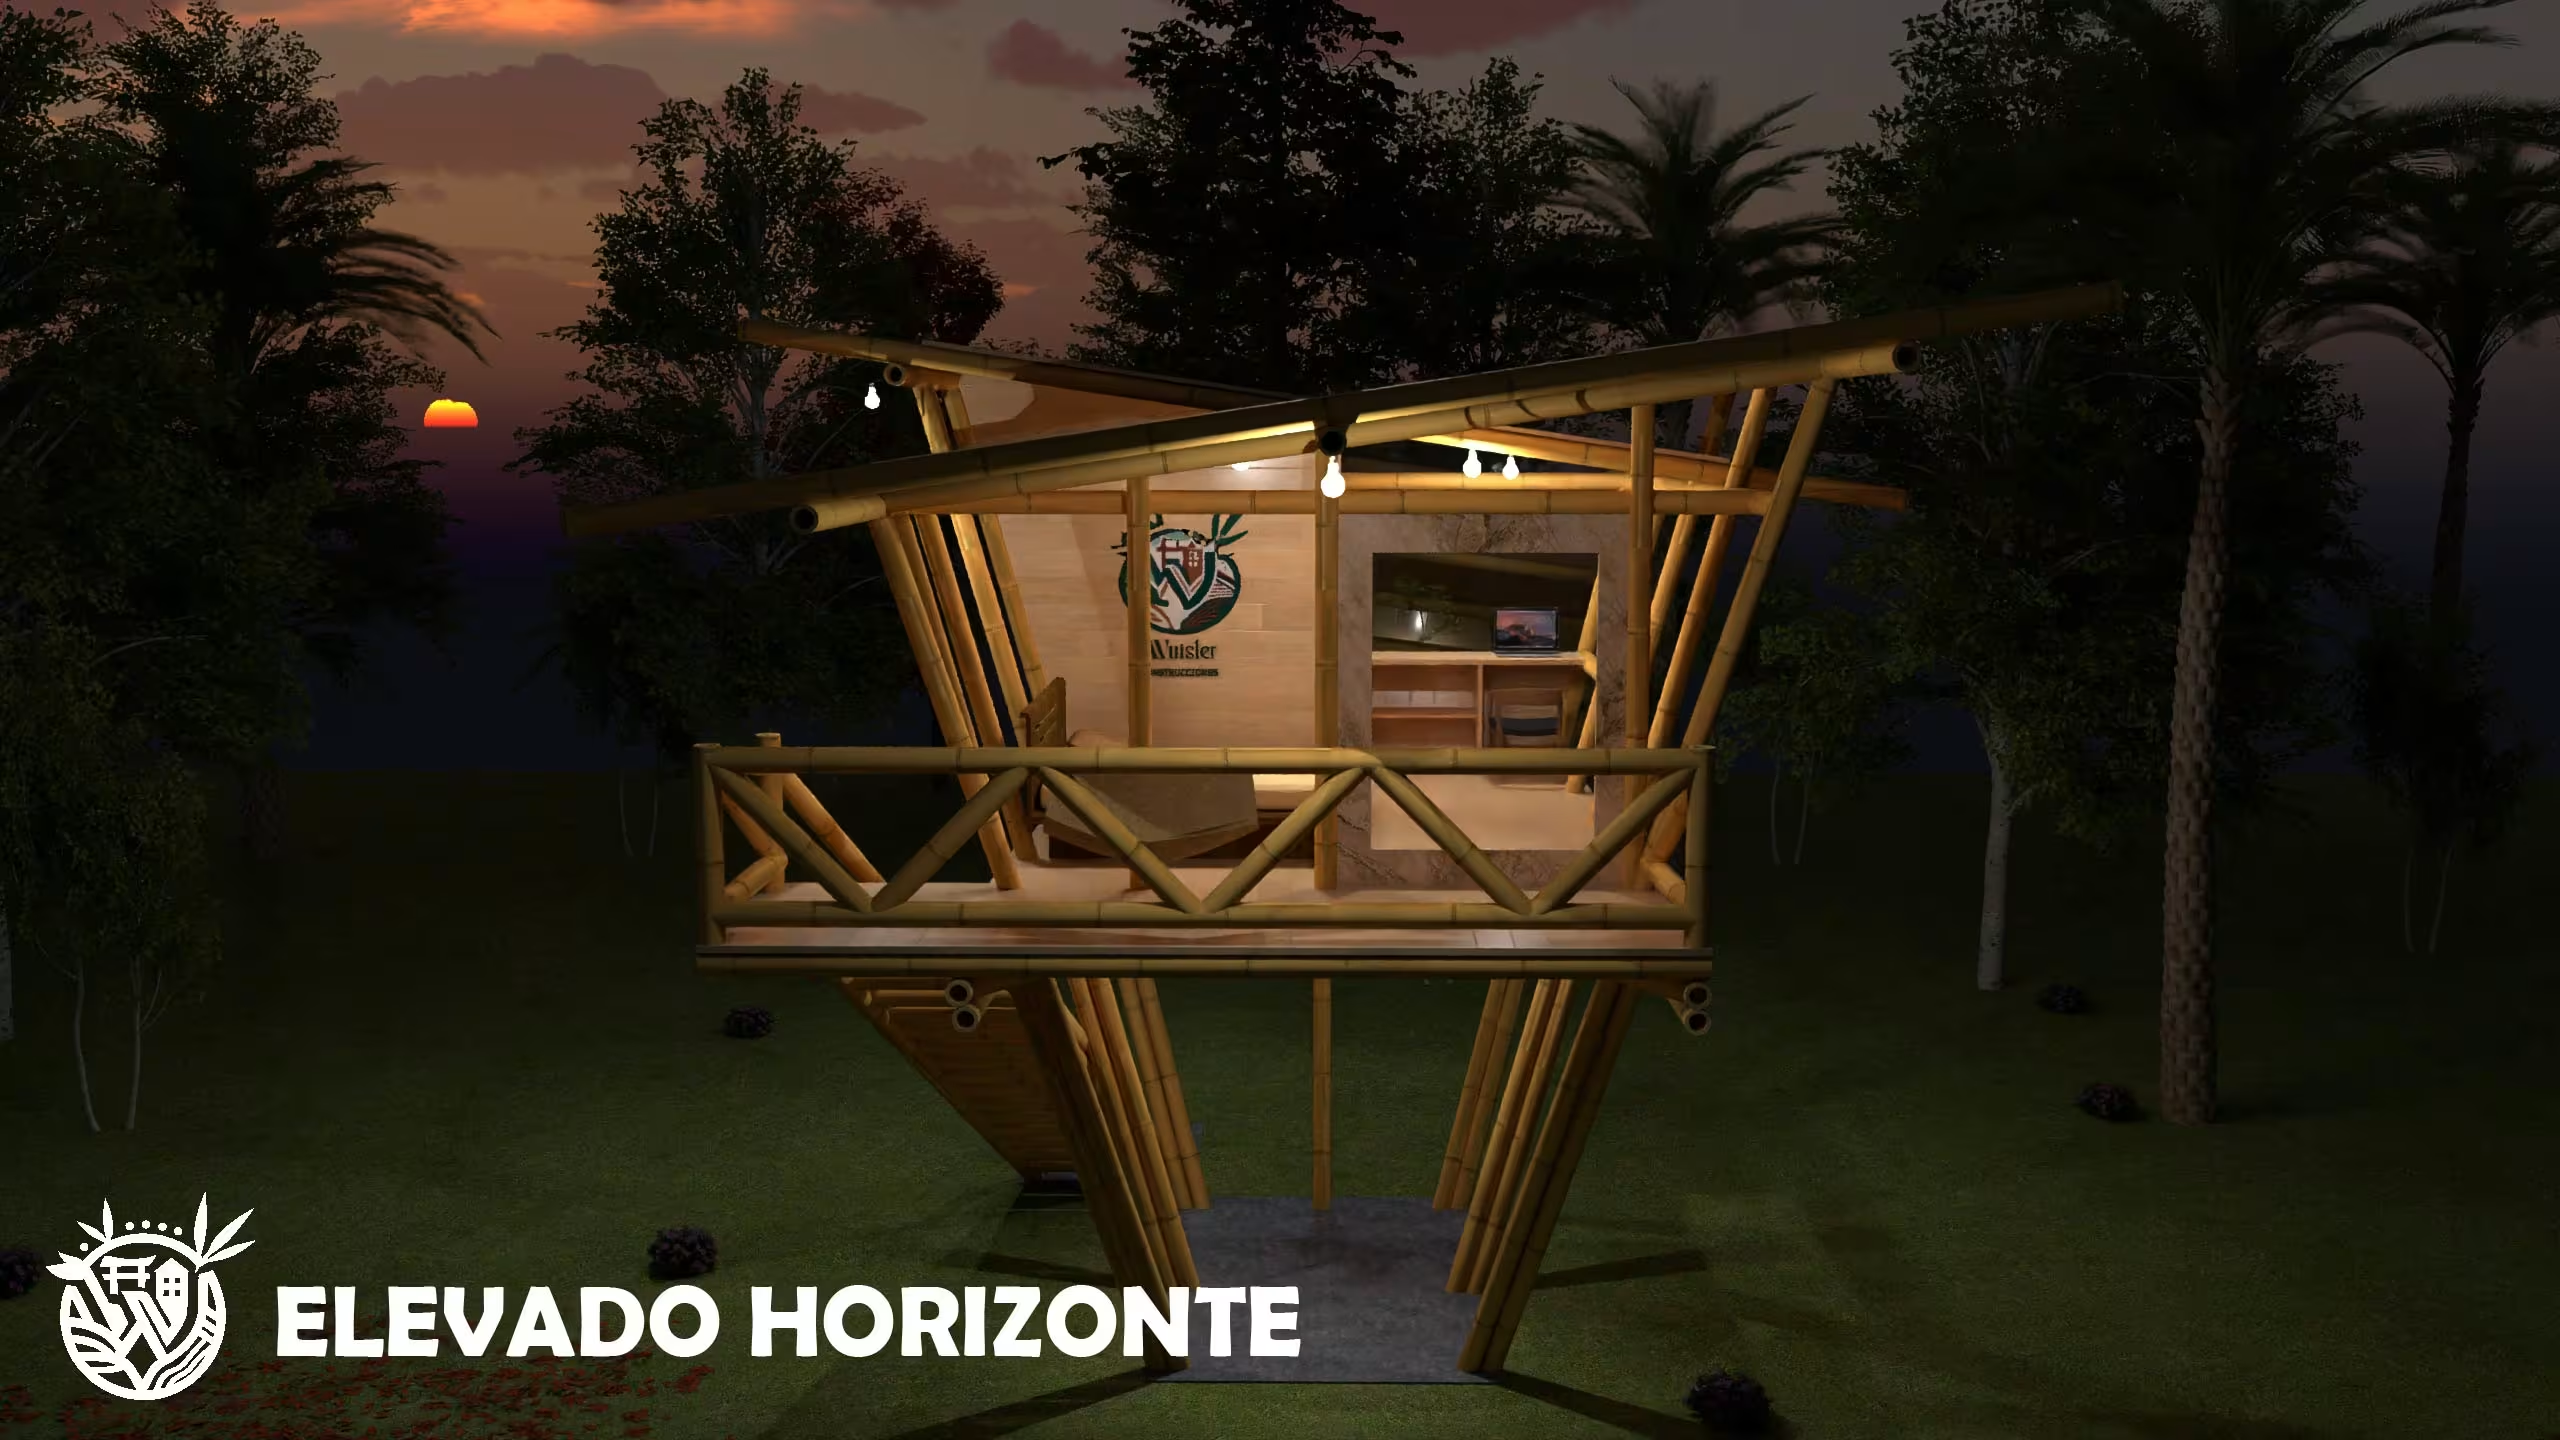
Stilt-elevated design minimizing ground disruption while elevating living areas for scenic vistas.
Bioclimatic pavilion for botanical exhibits and butterfly habitat with passive airflow and filtered light.
Tailored packages structured according to the depth and technical scope your investment requires.
* Cada proyecto es único. El alcance exacto, los entregables y las rondas de revisión se formalizan mediante una propuesta comercial transparente antes de iniciar.
We can help evaluate your property features and guide initial design decisions, taking into account topography, road access, microclimate, and natural surroundings.
Tell us what you want to build and we will help you take the first step towards personalized, harmonious, and enduring architecture.